Plans drawn by people who build
3D designs and buildable construction documents in days — not months — for a fraction of the cost of traditional design services.
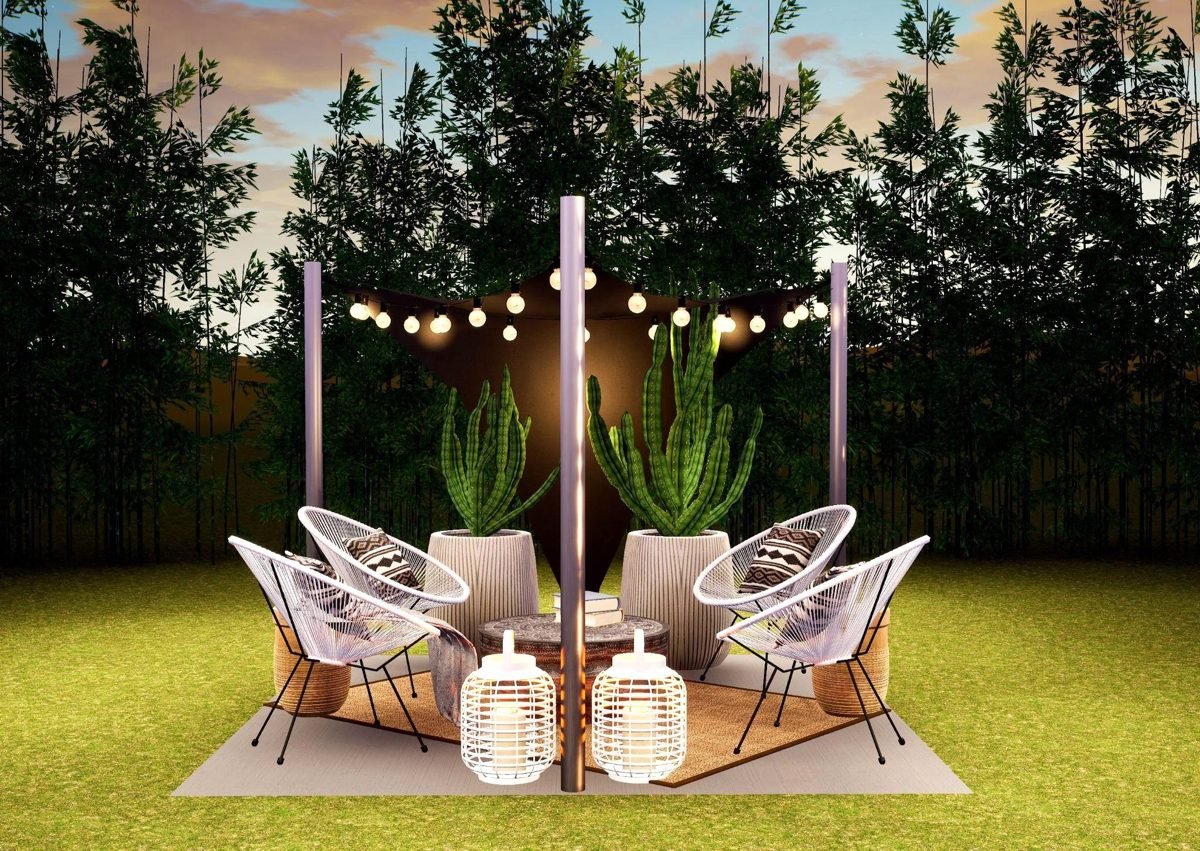 Built from a 144 plan set
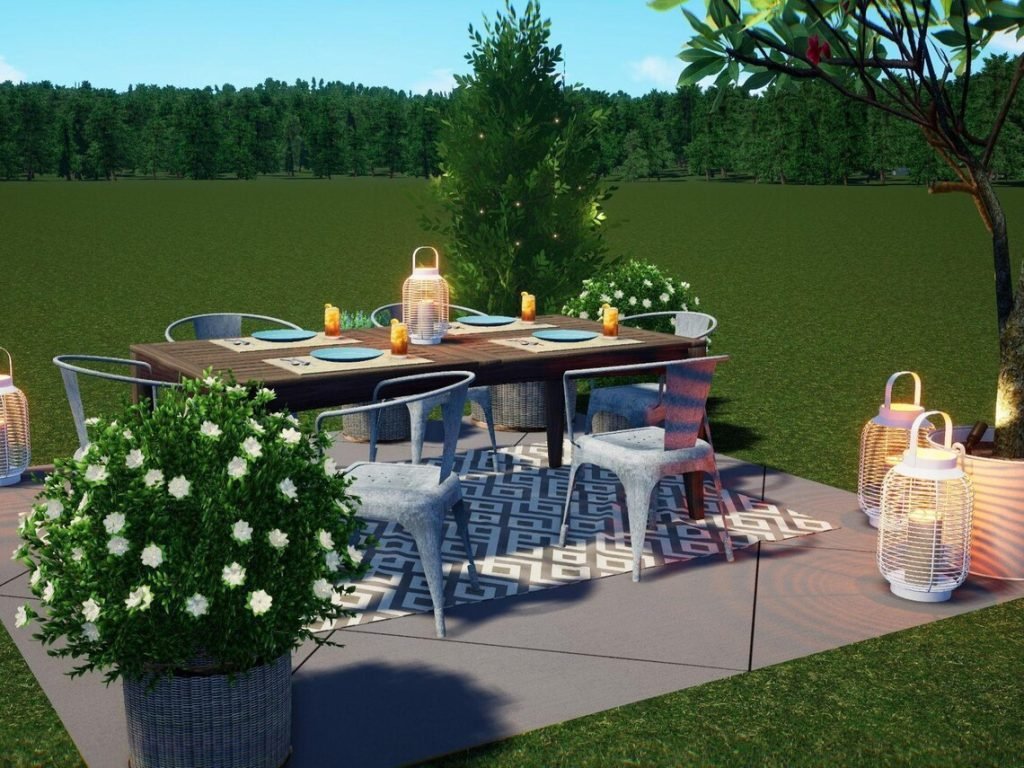
*Turnaround varies by plan and scope. 3D design, revisions, and 2D construction plans each have their own timelines — see pricing for details.
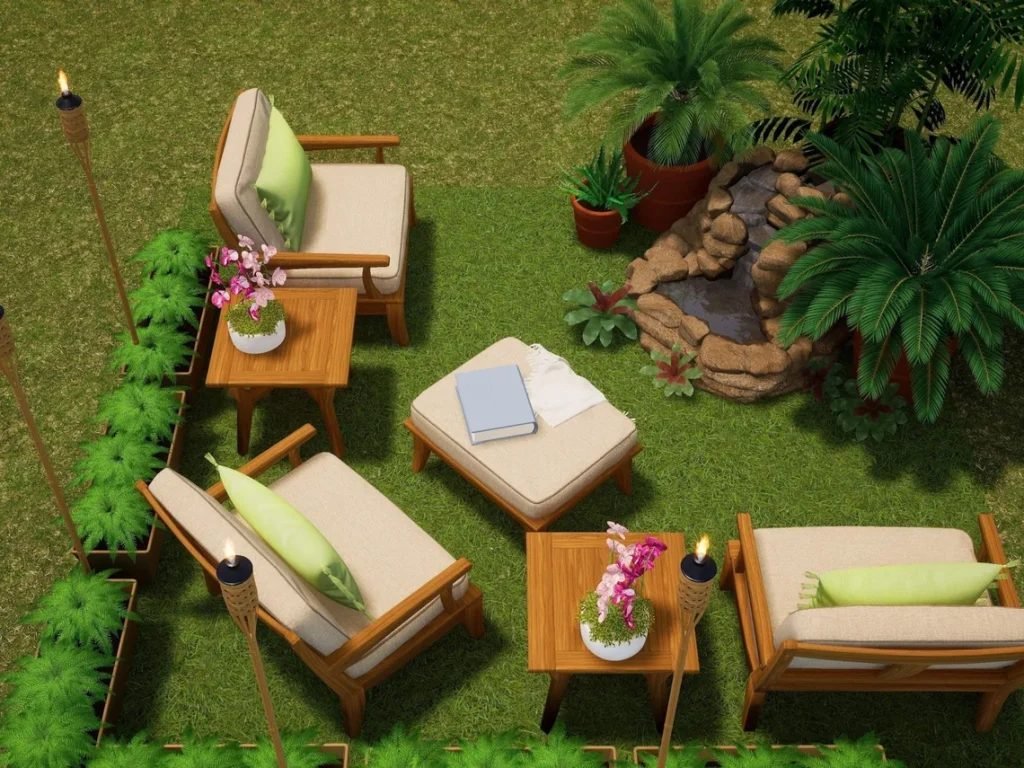
Our plans aren't concepts. They're buildable — guaranteed.
144's founders come from a construction background. We aren't just designers — we know exactly what it takes to execute a project, so our plans are detailed, accurate, and ready for city, county, and HOA review.
When you receive a set of plans from us, you won't pay someone else for revisions, and your contractor won't need to redraw anything to build.
What a full
144 design includes
- Two alternatives, every time
- A 15-second 3D video clip of your design
- Dimensioned 2D plan
- Underground plans
- Drainage, irrigation & lighting plan
- Planting plan with sizes, quantities, and botanical names
- Every detail necessary for building
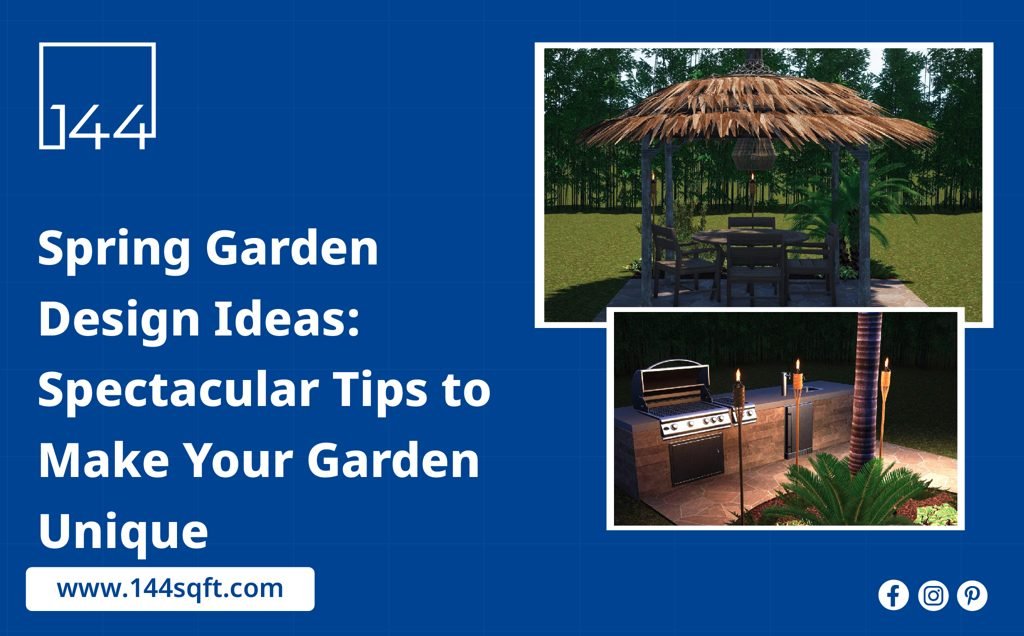
144 completely transformed the way I approached my backyard project. Their design was thoughtful, affordable, and easy to follow. I finally have an outdoor space where my kids can play and I can relax.
As a contractor, I've purchased several plans over the years, and 144's are by far the most detailed and user-friendly. My clients loved the design, and my team saved hours thanks to the layout and instructions.